Fire Doors South Africa: Requirements, Ratings, Inspection & Workplace Fire Safety Guide

QUICK ANSWER
Fire doors are part of a building's passive fire-protection strategy. In South Africa, whether a particular opening needs a fire door, and what performance is required, depends on the approved building/fire design and the applicable National Building Regulations and standards rather than a universal rule for every door. Employers can check obvious condition, obstruction and closing problems, but rating selection, technical compliance, repair and installation should be verified through the appropriate competent building or fire-protection route.
For employers, the practical question is not simply whether a door looks heavy or has a sign. The question is whether the complete door assembly still performs the fire-separation and escape-route function required for that building.
Employer Question | Practical Answer |
Is every door a fire door? | No. Fire-door requirements arise from the building's fire-safety design, fire-resisting separations, escape arrangements and applicable approvals. |
Can we choose a 30-, 60- or 90-minute rating ourselves? | Do not select a rating from an internet checklist. Verify the approved design and the current applicable technical requirements with a competent person or responsible authority. |
Can staff visually check a fire door? | Yes, obvious defects and obstructions can be identified, but this does not replace competent technical inspection, repair, testing or certification where required. |
Does training fix a faulty fire door? | No. Training can address a people or response gap; it cannot repair the door, frame, closer, glazing, hardware or building design. |
Should records be kept? | Keep the evidence that explains what the door is, what was checked, what defects were found, what corrective work occurred and how closure was verified. |
What Are Fire Doors and What Are They Designed to Do?
A fire door is not simply a thicker version of an ordinary door. It is part of a tested or specified fire-resisting assembly intended to support compartmentation and limit the passage of fire, and in some designs smoke, for the period and conditions required by the building's fire strategy.
Fire resistance and compartmentation
Buildings use fire-resisting walls, floors and protected routes to reduce the spread and intensity of fire and smoke. Where an opening is permitted in a fire-resisting barrier, the door or shutter can become a critical part of that barrier. If the opening is unprotected, damaged or unable to close as intended, the separation can be weakened.
Fire door vs normal door
Appearance alone is not a reliable test. A normal door should not be assumed to have a fire-resistance performance because it is solid, heavy or metal. Equally, a door that was originally specified as a fire door can be compromised by unsuitable alterations, replacement hardware, damage or poor maintenance.
Fire door vs fire exit door
A fire door and a final exit door are not automatically the same thing. A fire door is primarily part of the building's fire-separation strategy; an exit door is part of the means of egress. Some doors can serve both functions, but the requirements come from the actual building and escape design.
Fire Doors in South Africa: When Are They Required?
The National Building Regulations require buildings to be designed, constructed and equipped so that occupants are protected, safe evacuation is provided for, fire and smoke spread are limited and fire-fighting access and facilities are addressed. Part T links deemed-to-satisfy compliance to SANS 10400-T and allows rational design where appropriate.
Openings in fire-resisting construction
A publicly accessible City of Cape Town-hosted copy of SANS 10400-T:2011 shows the core principle: certain openings in fire-resisting walls require a fire door or fire shutter of an appropriate class, and fire doors and shutters are tied to SANS 1253. This is technical design territory, so employers should verify the current applicable edition, approved fire plans and any project-specific rational design rather than copying an old table from the internet.
Approved plans and rational design matter
The required location, performance and arrangement can depend on occupancy, travel routes, compartment boundaries, fire load, building geometry and the approved fire-safety solution. A workplace checklist cannot determine those design decisions in isolation.
Local authority and occupancy context
Municipal fire-safety and building-control processes can add local approval and inspection requirements. A Cape Town requirement should not be presented as a universal South African municipal rule. Employers operating elsewhere should confirm the requirements of their own local authority and building approval records.
Fire Door Ratings: What Employers Should and Should Not Assume
Searches for fire door ratings often lead to simple 30-, 60-, 90- or 120-minute labels. Those numbers should not be treated as a shopping list. The correct fire-resistance performance is a design and compliance question for the specific building and opening.
Do not self-assign the rating
Do not replace a door based only on what seems safer or what another building uses. A higher-looking number does not prove the assembly is appropriate, correctly installed or compatible with the wall, frame, hardware, glazing and closing system.
Identification and evidence
Where identification labels, product documentation, approved plans, installation records or technical certificates exist, keep them with the building fire-safety records. Missing or contradictory evidence should trigger verification, not guesswork.
The complete assembly matters
The leaf is only one part of the system. Frame condition, hinges, latching, closers, seals, vision panels, glazing, hardware, hold-open arrangements and surrounding construction can all affect whether the opening behaves as intended. Employers should avoid unapproved modifications.
Fire Door Inspection: What Can an Employer Check?
A routine employer fire door inspection can identify obvious readiness problems and create a corrective-action trail. It should be treated as an operational screen, not a substitute for competent technical inspection or statutory and building-control processes.
1. Does the door close and operate normally?
Observe whether the door can move through its normal travel without being blocked and whether the closing action appears to return it to its intended closed position. Do not dismantle or adjust specialist hardware during a routine workplace check.
2. Is there visible damage or alteration?
Look for damage to the leaf, frame, hinges, closer, latching hardware, glazing or other components, as well as holes, removed parts or alterations that may need competent assessment.
3. Has the door been wedged, tied or obstructed?
A door that is intended to close should not have that function defeated by a wedge, cable, furniture, stock, bin, trolley or other obstruction. Where an approved automatic hold-open arrangement forms part of the fire system, its suitability and release function should be maintained through the responsible technical regime.
4. Is the route around the door usable?
The General Safety Regulations address clear means of egress and doors serving exits. Check that escape routes, passages, stairs and exit doors are not being made less effective by storage, locked arrangements, temporary work or workplace changes.
5. Has the workplace changed since the door was approved?
New racking, partitions, tenant alterations, machinery, access-control systems, electrical work, glazing changes or refurbishment can affect the fire strategy. A material change is a reason to review the approved fire and building information rather than assuming the original arrangement still applies.
Common Fire Door Defects That Need Action
The most important inspection outcome is not a score. It is whether defects are routed to a responsible person, corrected appropriately, verified and closed with evidence.
Wedged or propped-open doors
Improvised wedges and objects that defeat an intended closing function should be treated as a control failure. Removing the wedge is only the first step; determine why people needed the door held open and correct the underlying operational problem without compromising fire protection.
Damage, distortion or poor alignment
A door that catches, does not close properly, has damaged edges or shows frame or hinge problems should be escalated. Avoid site-made fixes that may alter the performance of the assembly.
Closer or automatic operation problems
A required self-closing or automatic-closing arrangement that no longer works as intended is not a paperwork defect. It is a physical-control issue requiring appropriate technical attention.
Unverified hardware, glazing or modifications
Replacing locks, handles, closers, hinges, glass or other parts can affect the assembly. Where compatibility is uncertain, obtain competent verification before treating the work as complete.
Do Fire Doors Need to Be Self-Closing?
Many fire doors are intended to close automatically or by a self-closing device because the barrier cannot perform its intended function while the opening remains unprotected. The publicly accessible SANS 10400-T:2011 copy includes a self-closing or automatic-closing requirement for fire doors and shutters, with stated exceptions for certain service-shaft and service-room arrangements. The exact current requirement for a particular door must still be verified against the current applicable standard and approved design.
Can Fire Doors Be Left Open?
Do not treat a wedge or improvised restraint as an acceptable hold-open solution. Where a door is designed to be held open in normal operation, the arrangement should form part of the approved fire-safety system and release appropriately when required. If the existing arrangement is uncertain, have it assessed rather than improvising.
Who Should Repair, Install or Verify a Fire Door?
Fire-door installation, repair, replacement and technical verification should be handled through the competent parties responsible for the relevant fire-protection and building work. Depending on the issue, that may involve the building owner, fire-protection specialist, door-system specialist, architect, engineer, competent person, contractor or local authority.
Swift Skills Academy provides training and employer safety support. It should not be represented as a fire-door manufacturer, installer, repairer, certifier or building-approval authority unless those capabilities are separately verified.
Fire Doors and Emergency Escape Routes
Fire doors can protect escape routes, but doors and routes also have to remain usable. South Africa's General Safety Regulations require doors serving means of exit to be kept clear and capable of being easily and rapidly opened from the inside, while passages, exits and fire-escape staircases must support quick and safe egress. The National Building Regulations also prohibit making an escape route less effective or obstructing it in a way that prevents or hinders escape.
What Fire Door Records Should Employers Keep?
Records should make it possible to understand the door, the finding, the action and the closure. Useful evidence can include:
approved fire plans, rational-design information or relevant building records where available;
a fire-door location or asset register;
product, installation or identification evidence supplied for the assembly;
routine visual-check records and photographs of material defects;
technical inspection, maintenance or repair records from the responsible provider;
corrective-action ownership, due dates and closure evidence;
post-change or post-incident review records where the building or door arrangement has changed.
A completed checklist does not itself prove that a fire door complies. Records are evidence of management activity; the physical control still has to be suitable and effective.
Training Gap or Physical-Control Gap?
Finding | Correct Next Direction |
Door damaged, obstructed or not closing | Physical corrective action and competent technical assessment. |
Required rating or location is unclear | Approved-plan / building-fire-design review and competent professional or local-authority guidance. |
Employees wedge doors open because workflow is inconvenient | Fix the operational cause and reinforce awareness; training alone should not be the only corrective action. |
Employees do not understand alarm, evacuation or fire-response priorities | A genuine competence gap may justify appropriate workplace fire-safety or Basic Fire Fighting training. |
Records cannot show what was inspected or repaired | Improve the evidence and corrective-action system, then verify the physical control itself. |
Fire Doors in Warehouses, Workshops, Offices and Shared Buildings
The same fire-door principles apply differently across workplaces. Warehouses may introduce racking, forklifts and stock that obstruct doors or change approach routes. Workshops can add hot work, fabrication activity and combustible load. Offices may introduce access control, partition changes and shared escape routes. Multi-tenant buildings add landlord, tenant and common-area interfaces.
In each case, the employer should know which party controls the door, what approved fire strategy applies, how defects are reported and who is authorised to perform technical work. Do not let a landlord-versus-tenant uncertainty become a reason for leaving a known fire-safety defect unresolved.
Frequently Asked Questions
What are fire doors designed to do?
They are intended to form part of a fire-resisting barrier and help limit fire spread through an opening for the performance required by the building's fire strategy. They may also support protection of escape routes and compartmentation.
Are all fire doors self-closing?
Do not assume a universal answer for every door. Many required fire doors use self-closing or automatic-closing devices, and the public SANS 10400-T:2011 copy contains that principle with stated service-area exceptions. Verify the current requirement for the specific building and opening.
Can a fire door be wedged open?
An improvised wedge can defeat a door's intended closing function. Where an approved hold-open arrangement is used, it should be part of the designed fire-safety system and release as required, not be replaced by an informal restraint.
How often should fire doors be inspected?
There is no responsible one-size-fits-all inspection interval to state for every South African workplace. Set the management frequency from the approved fire strategy, risk, use, manufacturer or system requirements, competent-provider advice, insurer or client requirements and any applicable local or technical rules. Recheck after damage or material change.
What determines a fire door rating?
The required performance comes from the building's fire-safety design and applicable technical requirements, not from an employer selecting a preferred number. Verify the approved plans and current standard through the appropriate competent route.
Can a damaged fire door be repaired?
Some defects may be repairable, but the repair method and whether the assembly can retain its required performance should be determined by a competent specialist rather than a general workplace checklist.
Is a fire door the same as a fire exit door?
Not necessarily. Fire doors protect fire-resisting separations; exit doors form part of the means of egress. A particular door can serve both roles if the approved design requires it.
Who is responsible for fire doors in a leased workplace?
Responsibility can involve the building owner, landlord, tenant employer and service providers depending on ownership, the lease, the building design and who controls the relevant area or work. Employers should verify the allocation and escalate known defects rather than assuming another party will manage them.
Authoritative Sources & Regulatory References
Authoritative Source | What It Supports |
Provides the national statutory framework for building standards, approvals and the National Building Regulations. | |
Supports the core fire-protection objectives for occupant safety, evacuation, fire and smoke spread control, firefighting access and the SANS 10400-T deemed-to-satisfy route. | |
Shows the public technical reference for fire doors, fire shutters, fire-resisting openings and closing devices; current applicability and approved building design must still be verified. | |
Supports workplace fire precautions, clear means of egress, exit-door usability, escape-route management and suitable firefighting equipment. | |
Establishes the employer's general duty to provide and maintain a working environment that is safe and without risk to employees' health. |
Read More
Read More | Why Read It |
Understand when a fire-safety approval, inspection or certificate question may actually relate to the building, occupancy or local authority. | |
Check the signs, exit-route marking, fire-equipment location and visibility controls that interact with the wider fire-safety system. | |
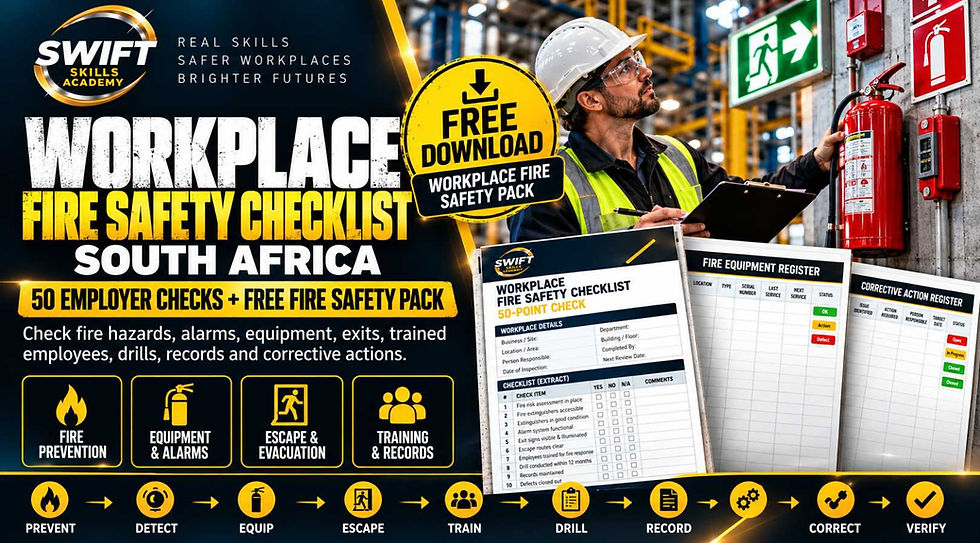
Use a broader employer checklist to review fire prevention, equipment, escape routes, people, records and corrective actions across the workplace. |
Final Word
Fire doors are easy to overlook because they look familiar and usually sit quietly in the background. Their value depends on the complete system: the correct building design, suitable assembly, unobstructed operation, effective closing arrangements, competent maintenance and evidence that defects are actually closed.
For South African employers, the safest management approach is simple: do not guess the rating, do not defeat the closing function, do not let obvious defects drift, and do not use training to disguise a physical fire-protection problem. Identify the real gap, route it to the right competent party and verify that the control works.